
Brown Communications Group
The Challenge
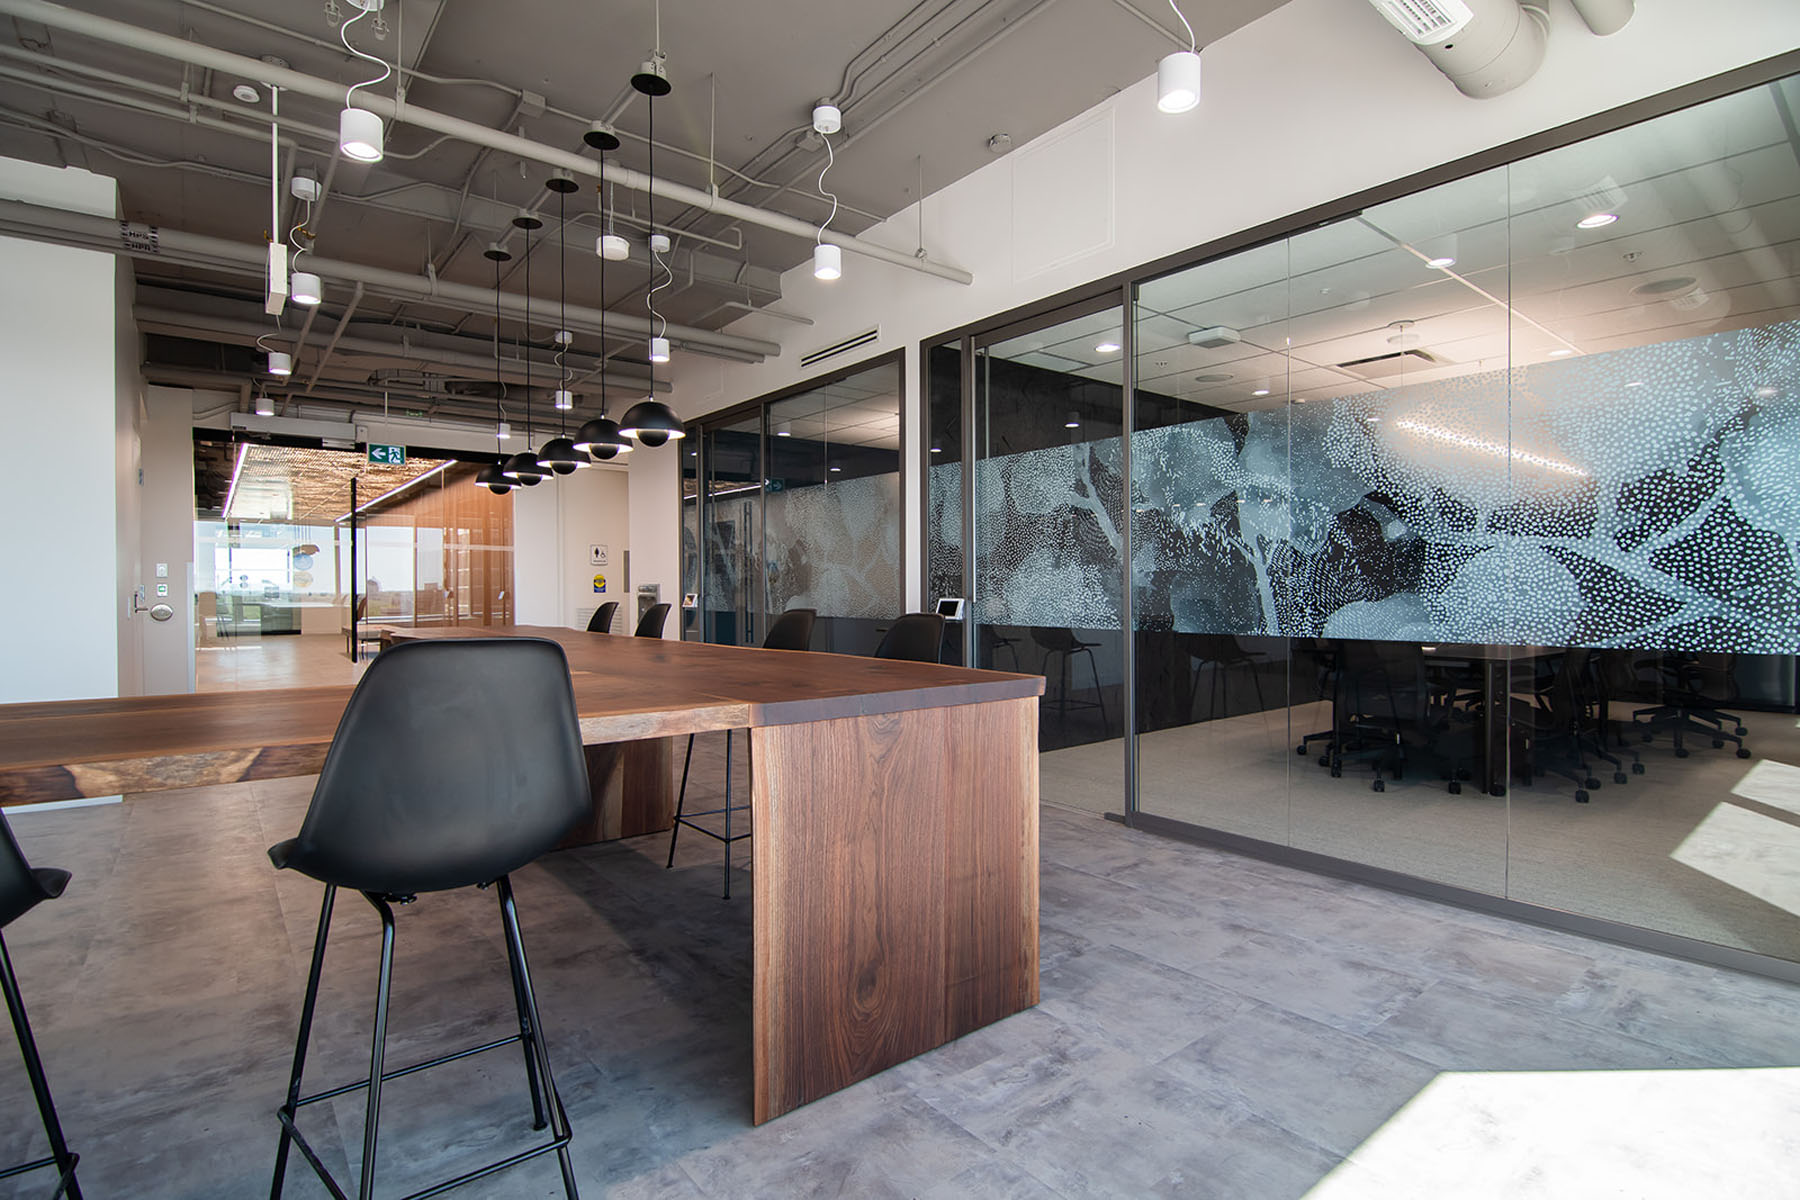
The challenge was to create a bright, inspiring workplace that reflected Brown Communications Group’s creative culture while balancing collaboration, privacy, and functionality. The space needed to feel open and engaging while providing employees with areas for focused work, creative thinking, and interaction. Integrating architectural walls, furniture, storage, and collaborative surfaces into one cohesive design was key to achieving a clean, modern aesthetic without sacrificing the practical needs of a busy communications firm.
Furnishings by


Creativity, energy, connection.
Designed to reflect Brown Communications Group’s creative culture, the new workplace brings together bright, open environments with spaces that encourage focus and collaboration. A clean, contemporary palette creates an energizing atmosphere where employees can connect, exchange ideas, and feel inspired throughout the workday.
Walls that work harder.
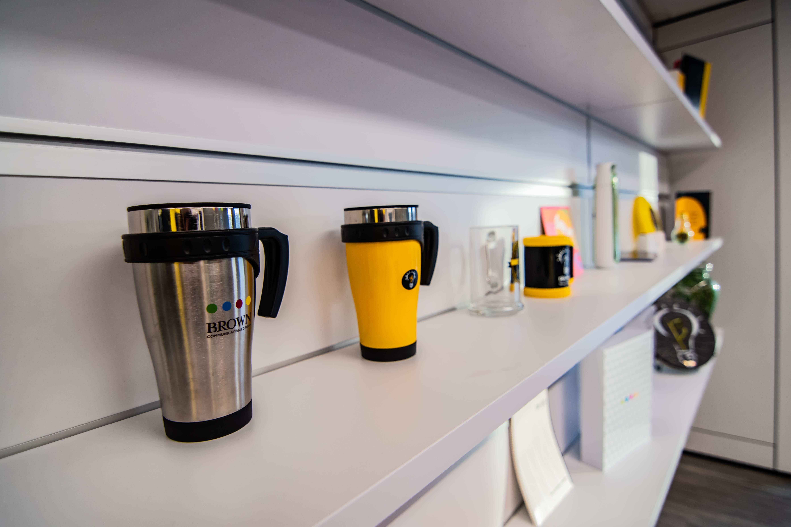
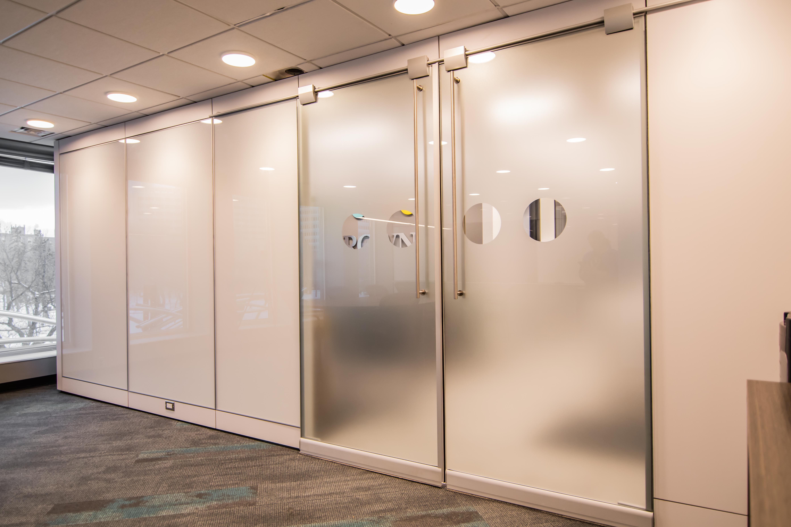
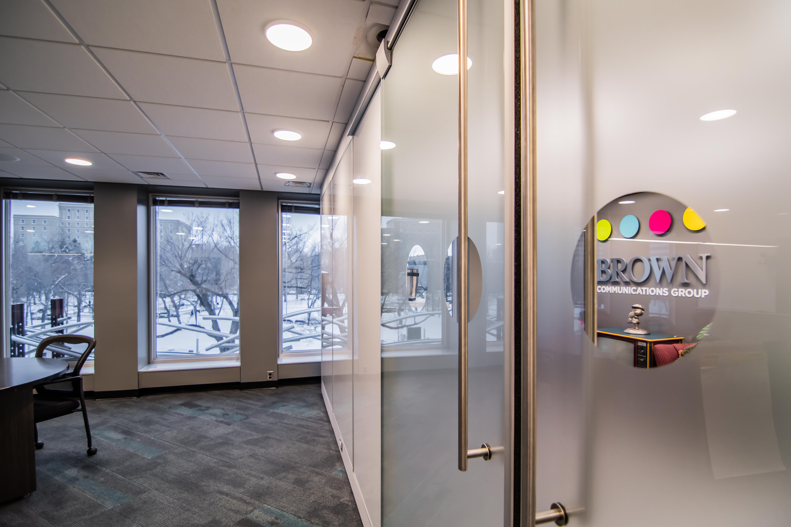
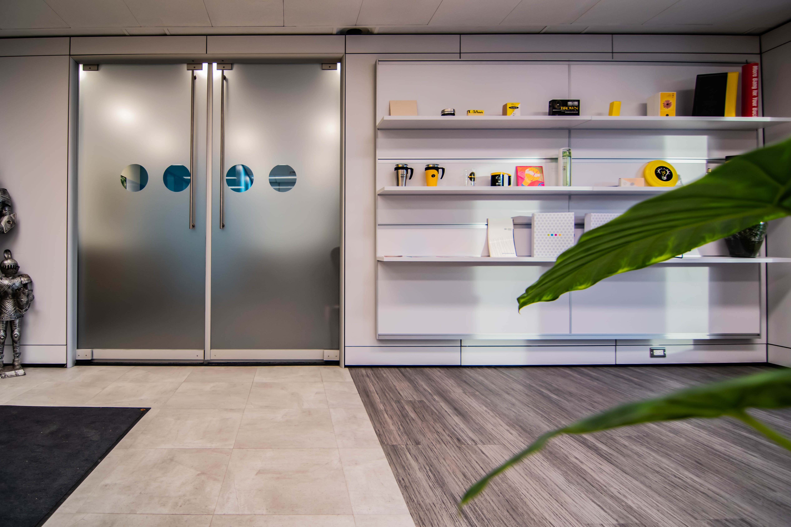
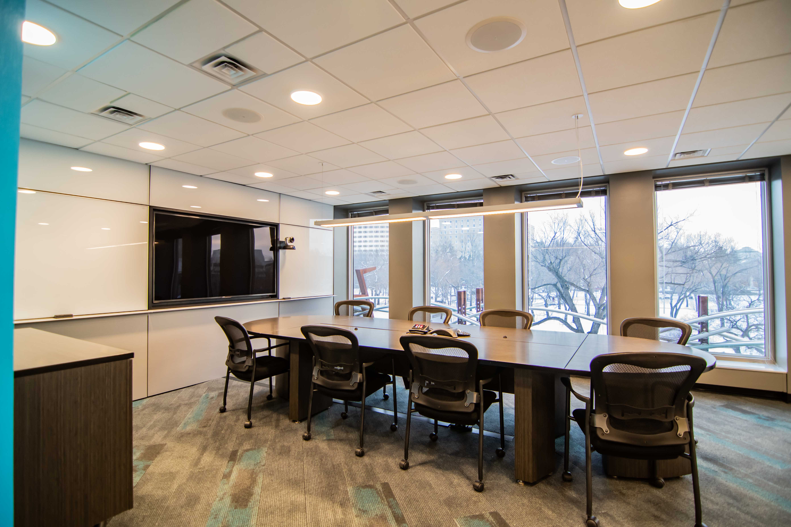
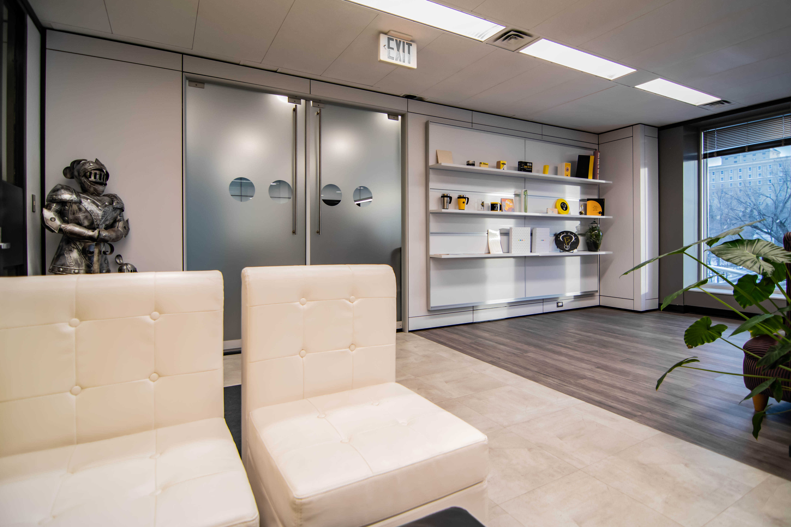
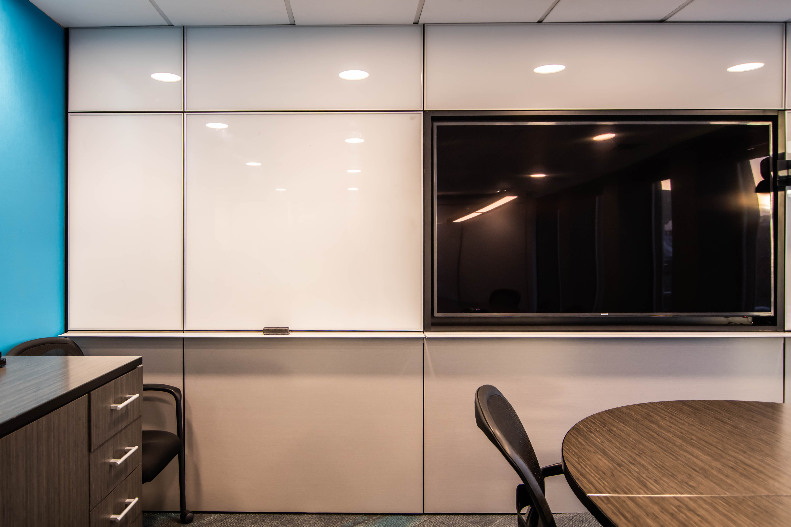
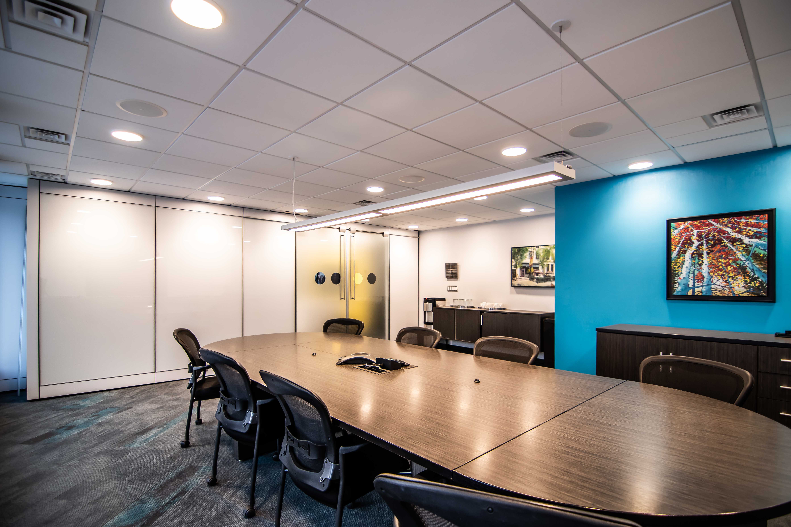
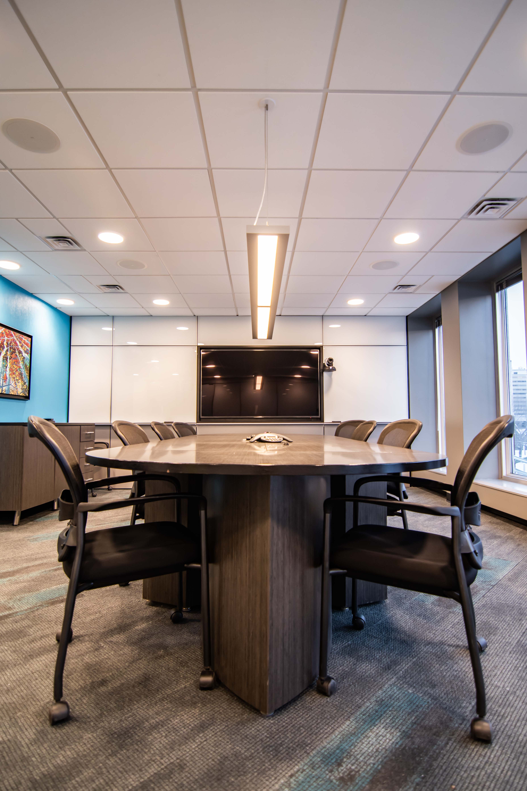
Teknion’s Altos Architectural Wall System was used throughout the space to create a light, refined aesthetic while adding practical tools for creativity. White laminate panels, back-painted glass whiteboards, and sliding glass doors maintain visual openness while defining individual spaces. The integration of Teknion’s Wall Rail System provides streamlined display shelving with minimal visual supports, reinforcing the office’s crisp, uncluttered design.
Designed for collaboration.
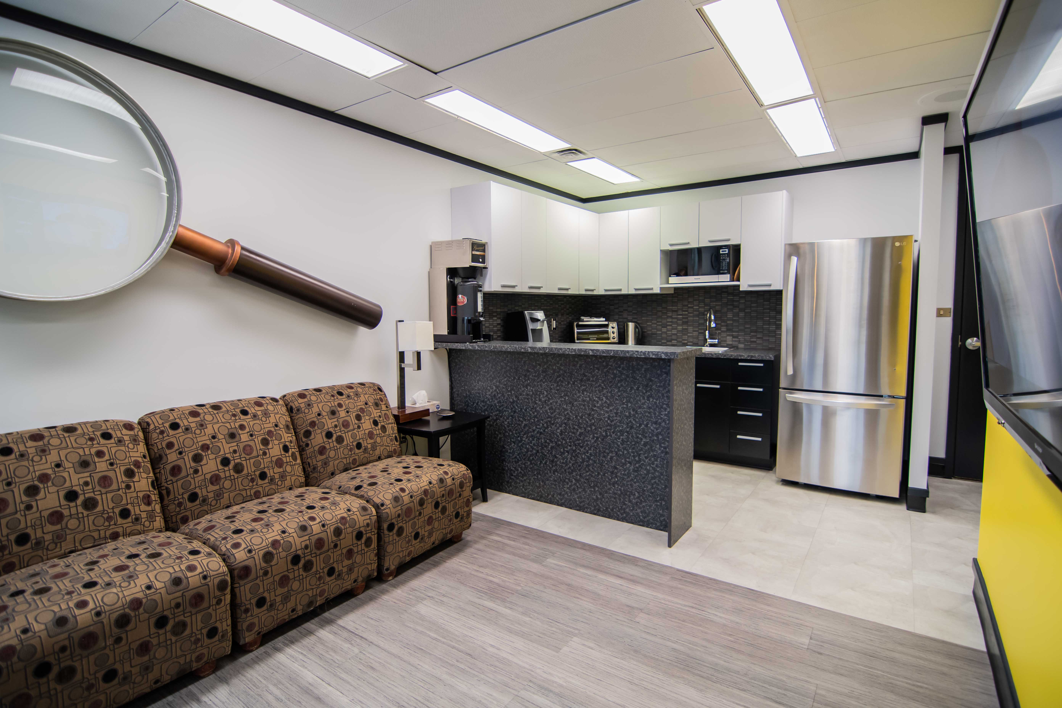
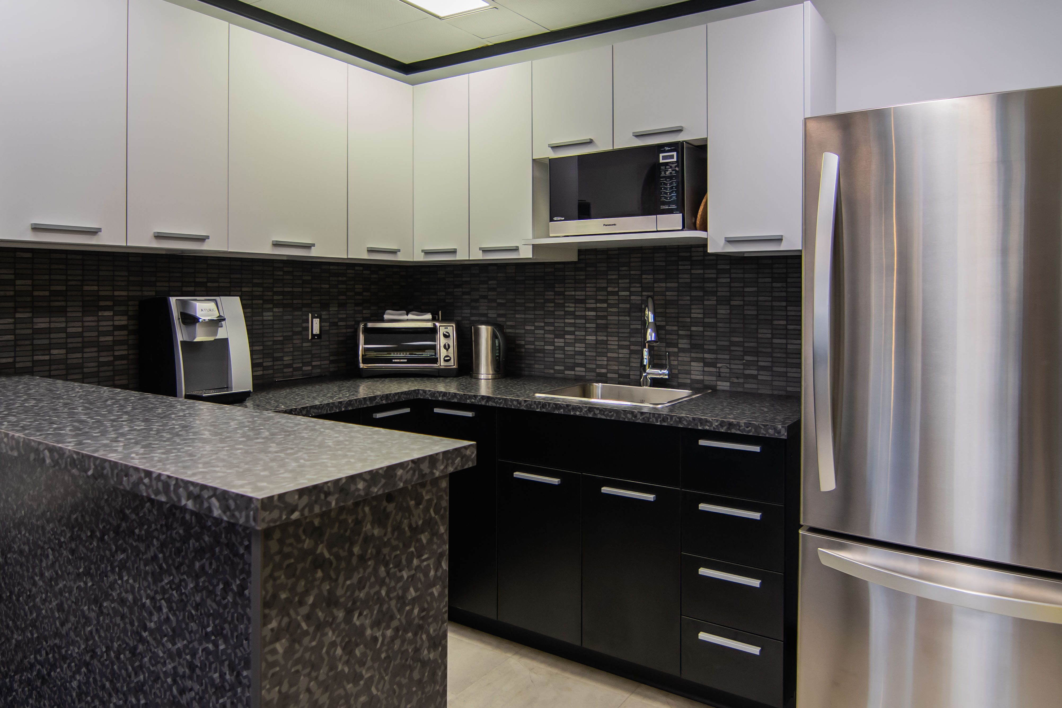
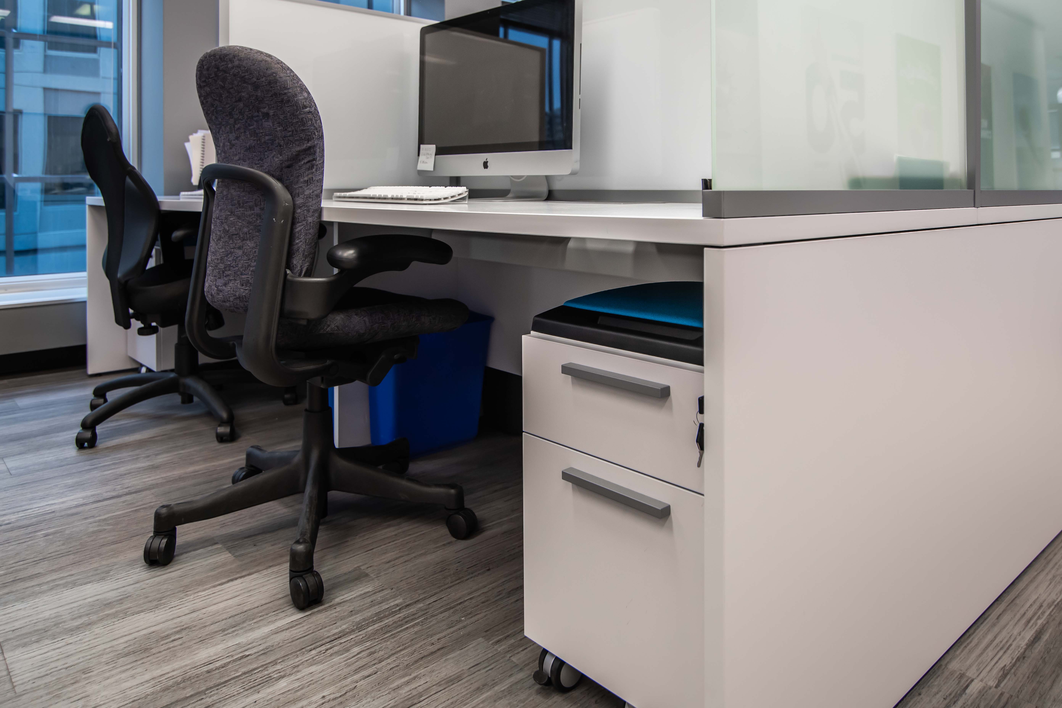
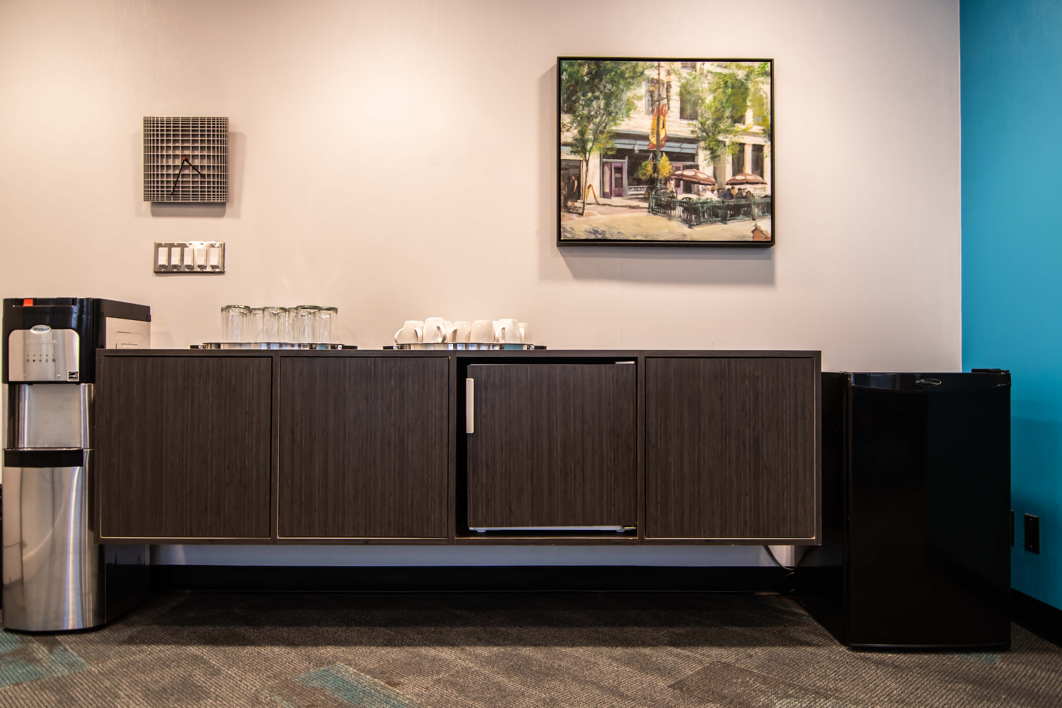
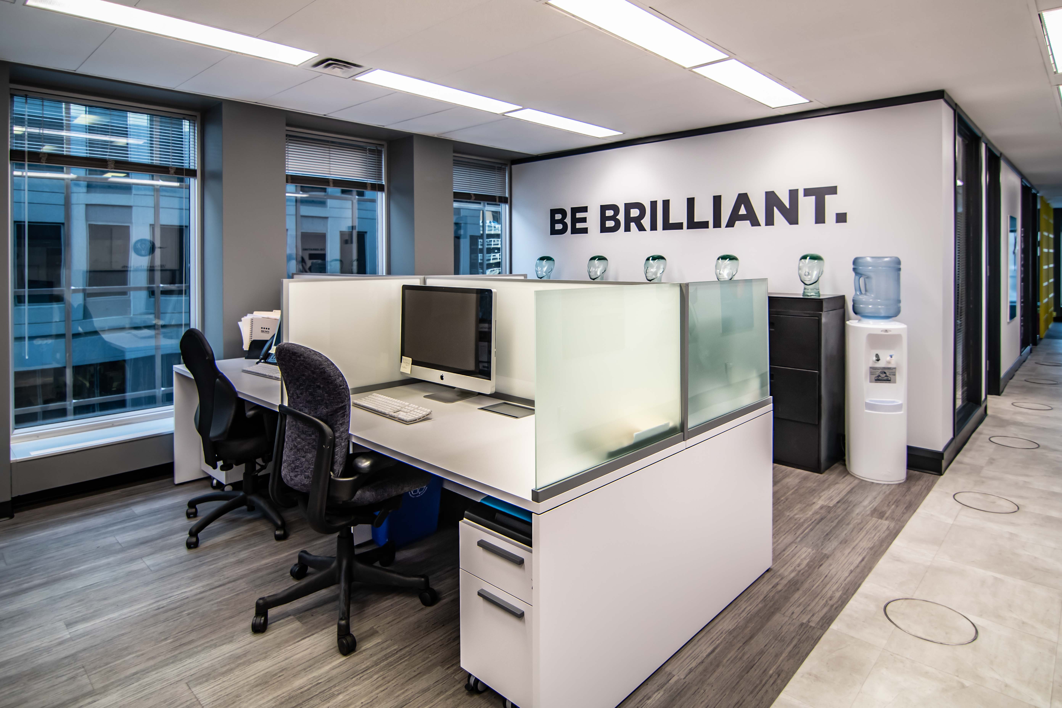
Teknion Expansion Spine workstations balance seated privacy with an open layout that encourages interaction between employees. Throughout the workplace, furniture and architectural elements work together to support both individual focus and shared creativity. Contrasting finishes in the kitchen introduce warmth and provide a comfortable place to step away, recharge, and connect, completing a workspace designed around the people who use it.
“Thank you C3BI! It was a pleasure working with you on the Brown Communication project. Your furniture & walls selection is 2nd to none and your reliability sets a new standard for excellence in Saskatchewan.”
Key Takeaways
The Brown Communications Group workplace demonstrates how thoughtful furniture and architectural systems can create an environment that is both highly functional and creatively inspiring. By combining openness with privacy, integrated collaborative tools, and a clean contemporary aesthetic, the space supports the way BCG’s team works, connects, and creates. Every element contributes to a workplace that feels bright, flexible, and distinctly professional.
- Creativity built in: Back-painted glass whiteboards and integrated display systems provide accessible tools for brainstorming and sharing ideas.
- Balance of privacy and connection: Workstations offer individual focus while maintaining an open, collaborative atmosphere.
- Bright and cohesive: Glass architectural walls and a crisp material palette maximize light and visual flow throughout the space.
- Integrated functionality: Furniture, architectural walls, storage, and display solutions work together as one cohesive system.
- Designed around people: Collaborative areas and comfortable shared spaces encourage employees to connect, recharge, and create.
Project Summary
Brown Communications Group’s new workplace was designed to reflect the energy, creativity, and collaborative spirit of its team. Working alongside PSW Architecture & Interior Design Ltd., C3BI helped create a bright, contemporary environment that supports connection while providing employees with the privacy and functionality needed for focused work.
Teknion’s Altos Architectural Wall System plays a central role in the design, combining glass, white laminate, and back-painted glass surfaces to maximize light and provide integrated tools for brainstorming and collaboration. Expansion Spine workstations balance openness with seated privacy, while integrated wall rail displays and architectural cabinetry maintain a clean, cohesive aesthetic throughout the office.
The result is an inspiring and highly functional workplace where furniture and architectural elements work together seamlessly. Thoughtful material choices, flexible work settings, and collaborative features create a professional environment that supports BCG’s people, encourages creativity, and reflects the company’s forward-thinking culture.