
Conexus Credit Union Head Office
The Challenge
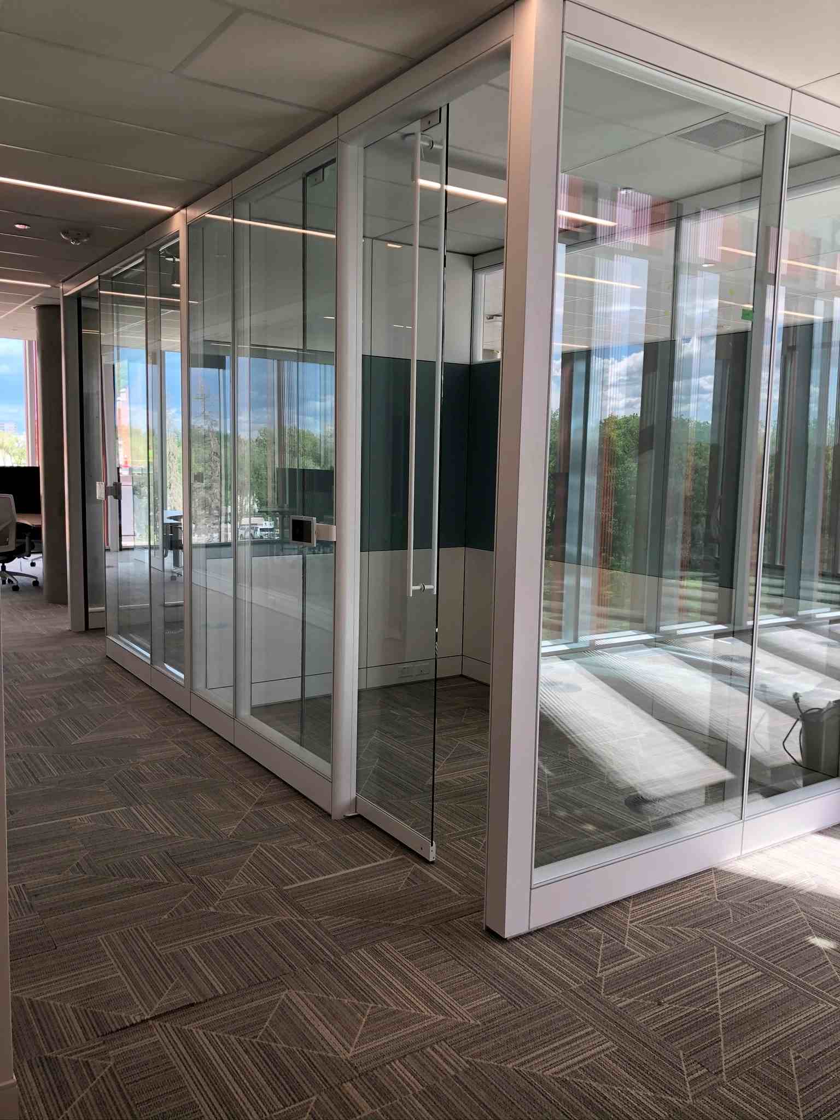
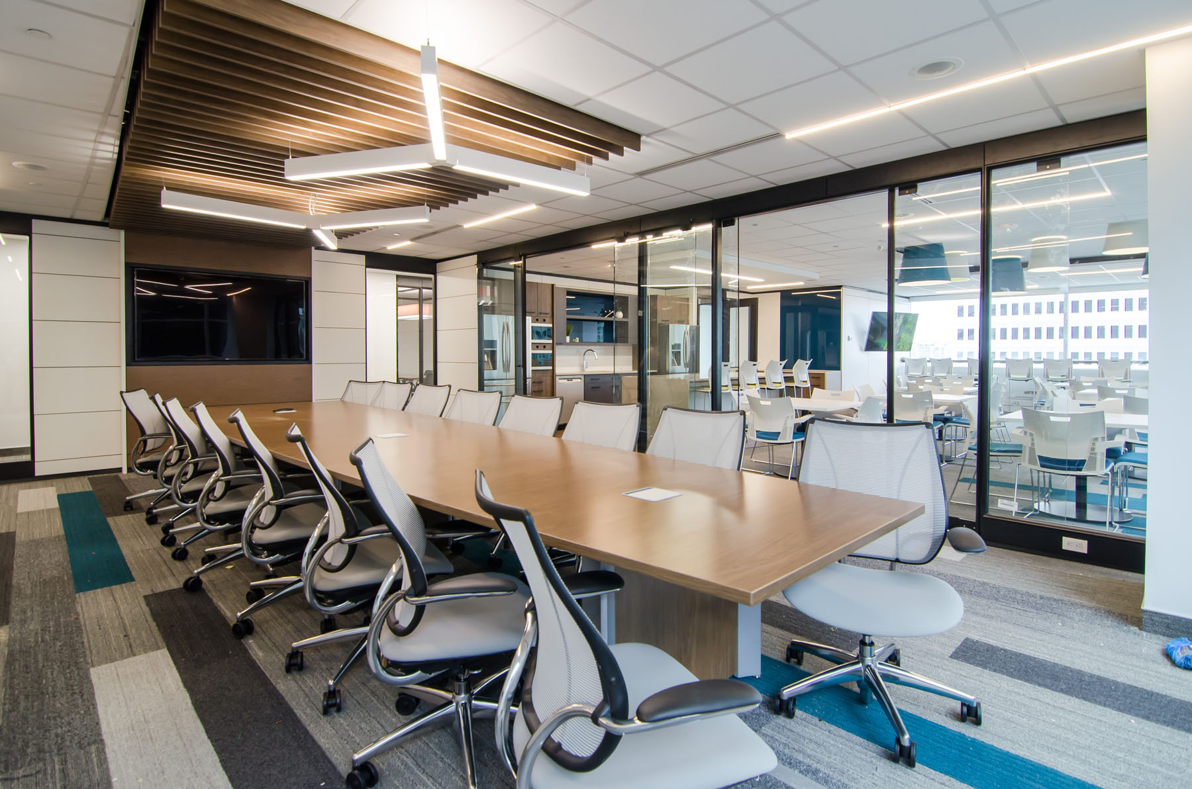
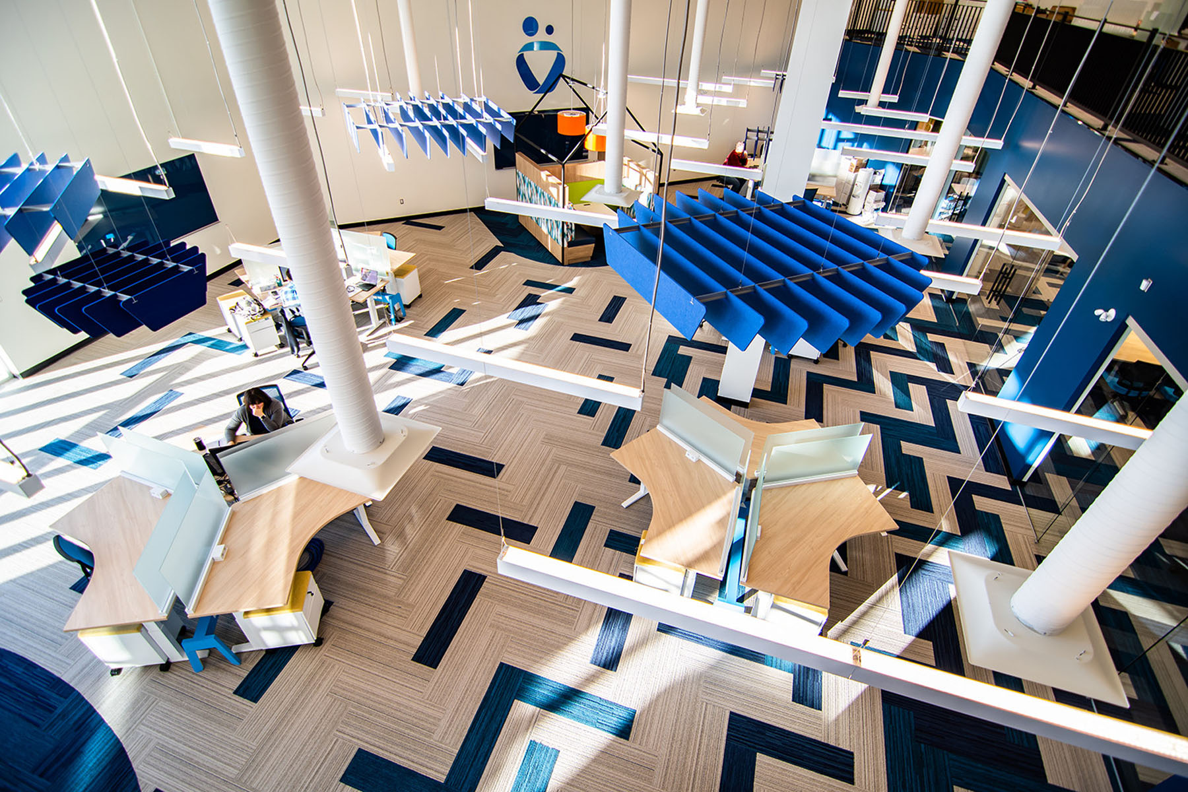
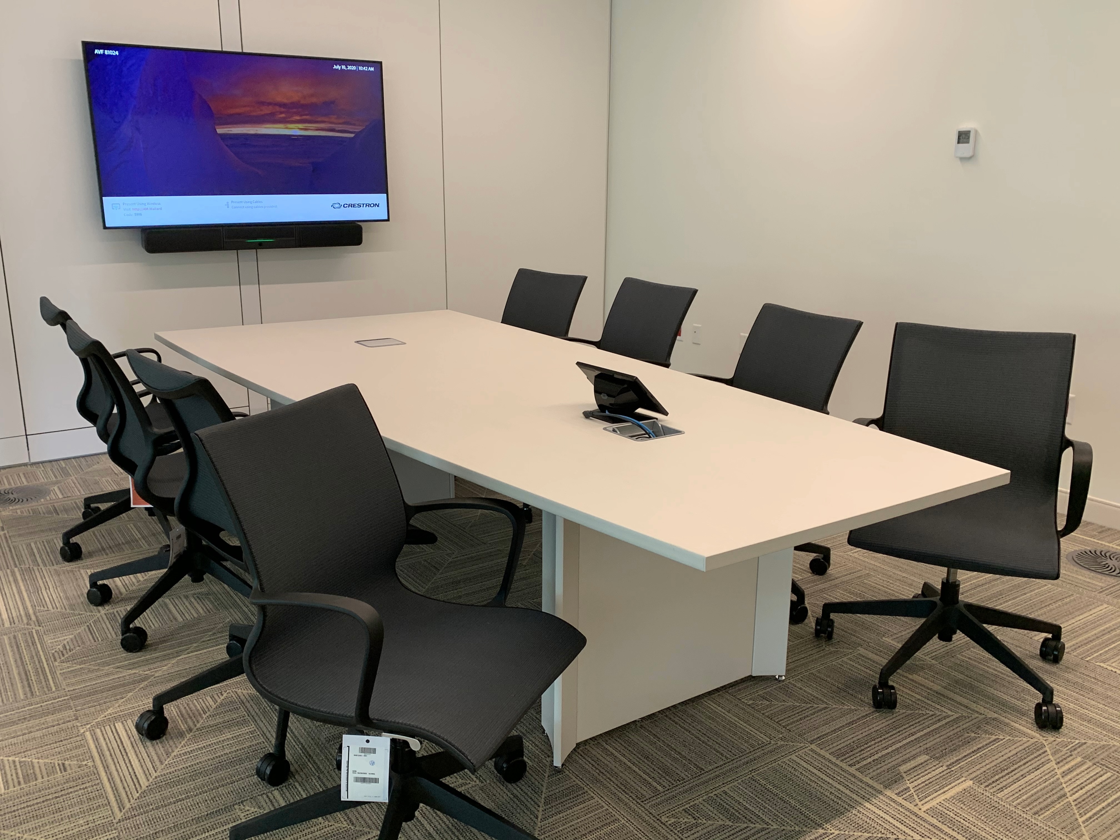
The challenge was to create a state-of-the-art, sustainable workplace that reflected the Conexus brand while remaining flexible for future growth and change. With 225 workstations across three floors, the space needed to balance an open, free-address environment with areas for focused work, meetings and collaboration. The design also required seamless integration of architectural walls, adaptable furniture systems and a variety of work settings to create a functional, cohesive and welcoming workplace.
Furnishings by






A workplace built for change.
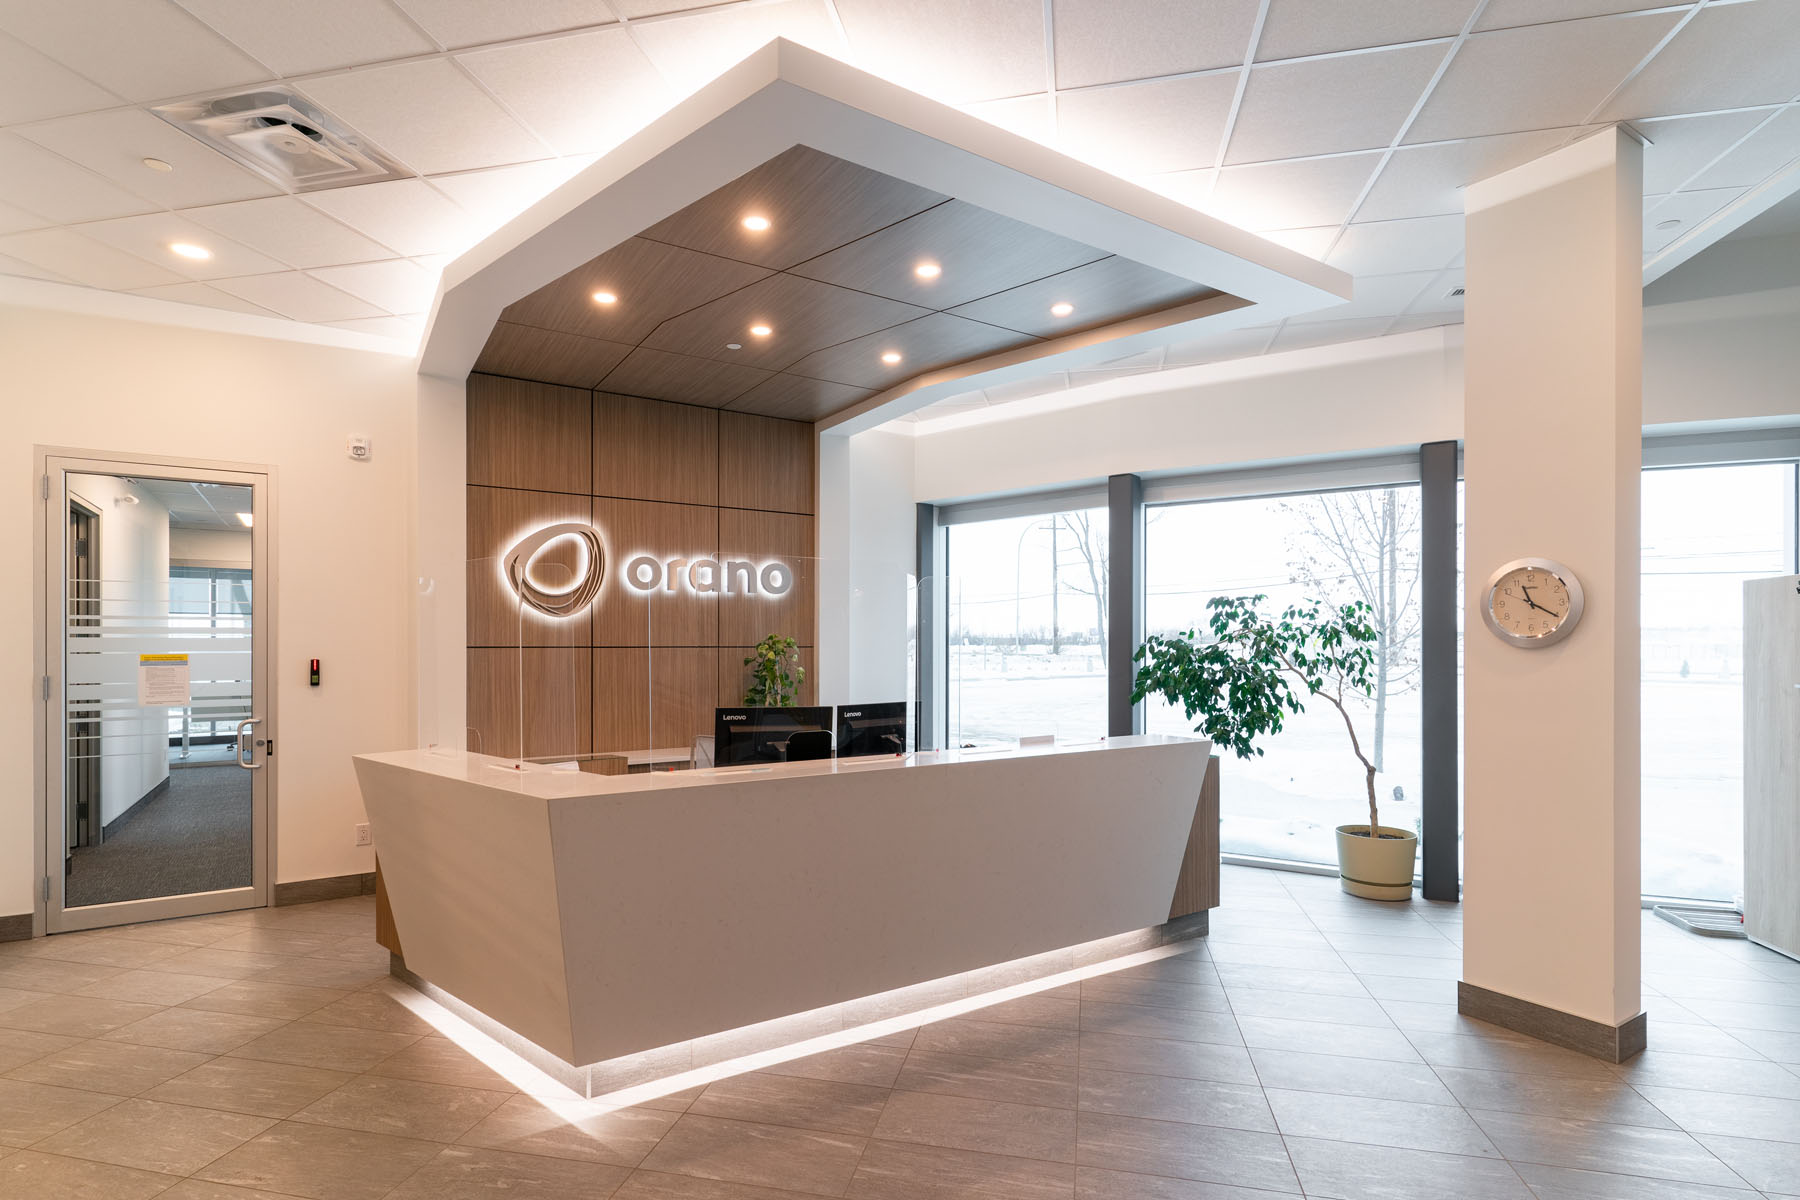
Conexus Credit Union envisioned a modern workplace that could evolve alongside its organization. Spanning 80,000 sq. ft. across three floors, the new space was designed to balance flexibility, sustainability and brand identity while creating an open environment that supports a variety of working styles.
Flexible by design.
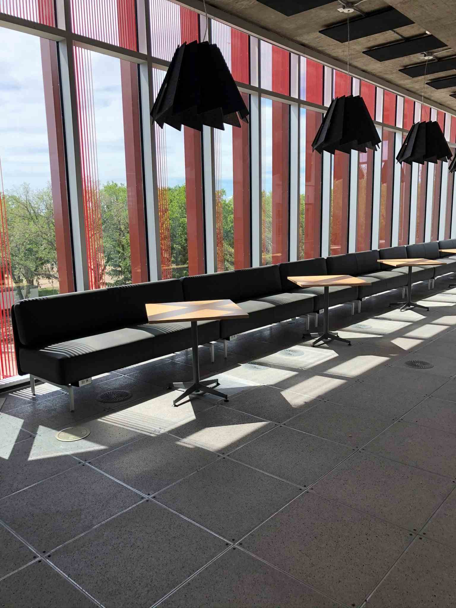
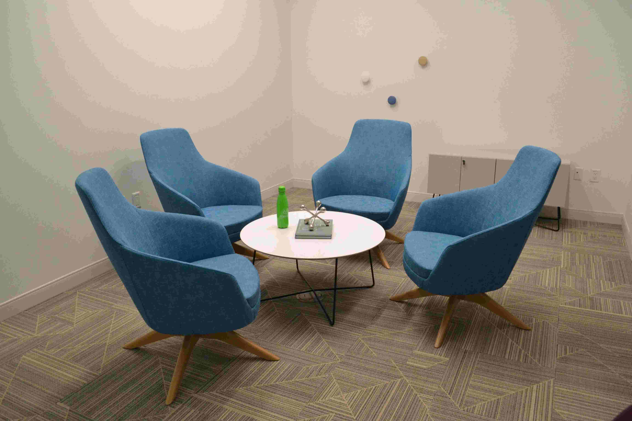
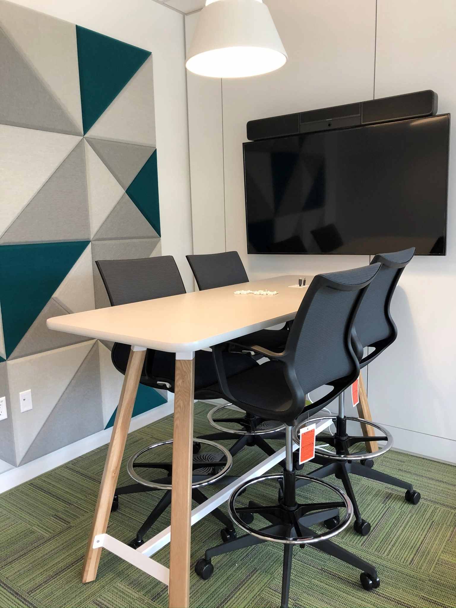
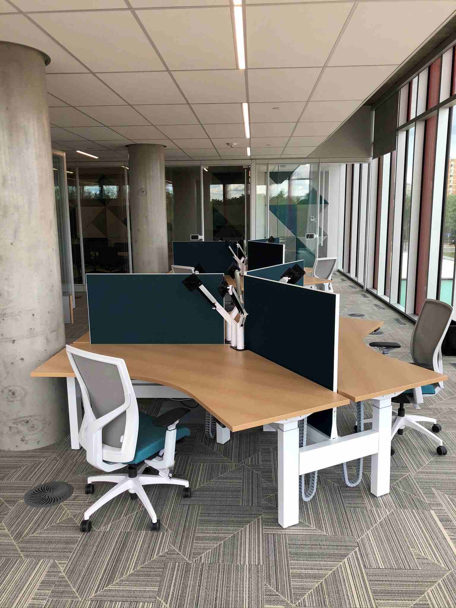
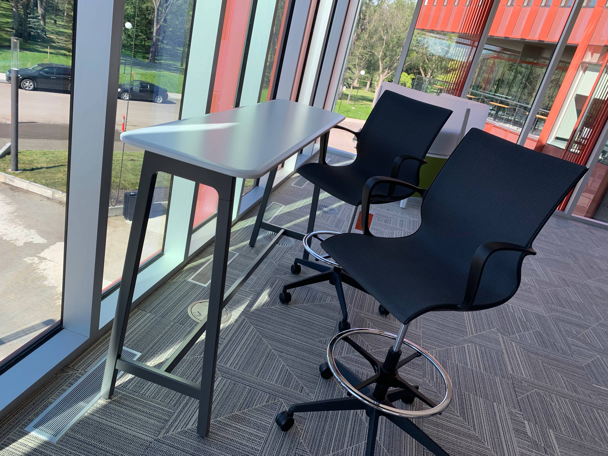
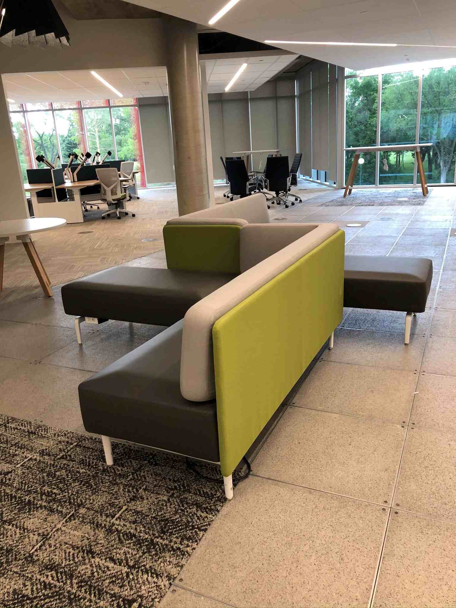
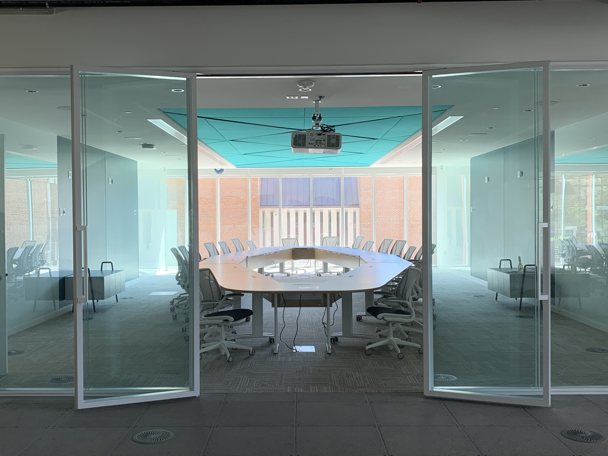
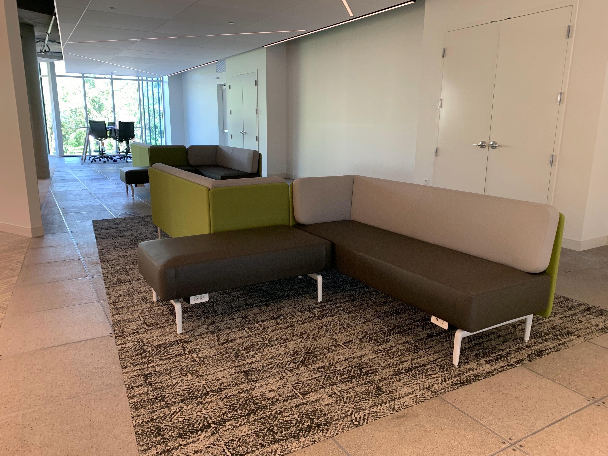
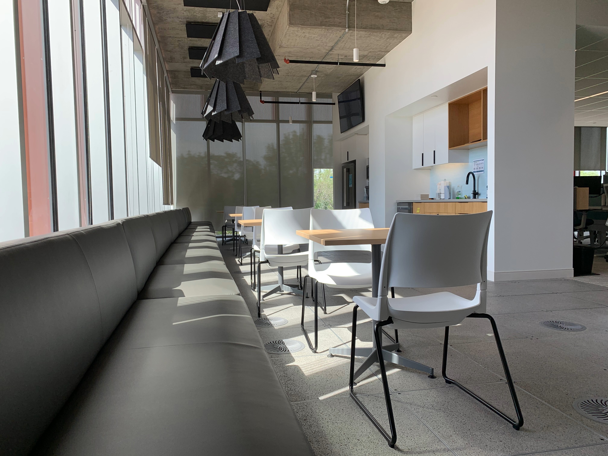
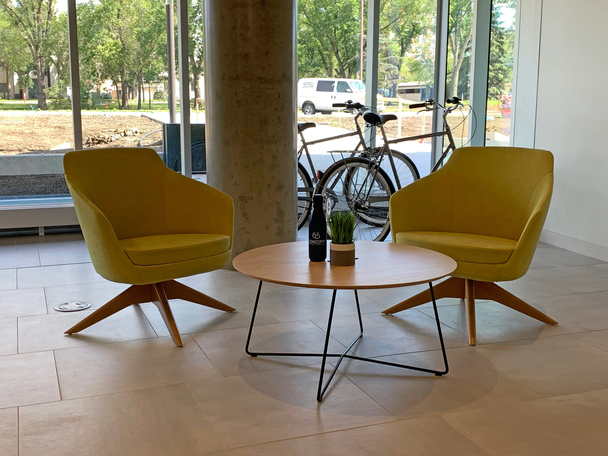
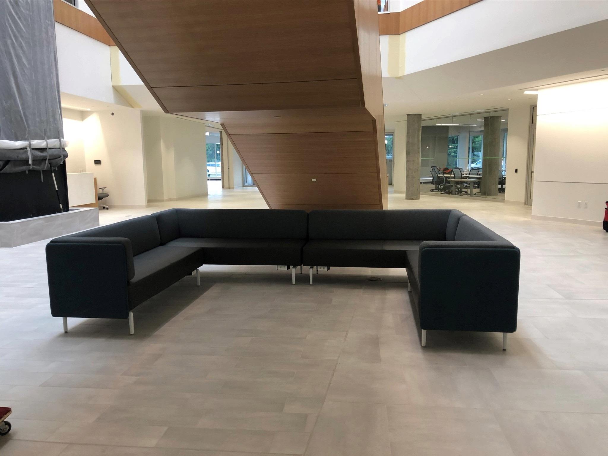
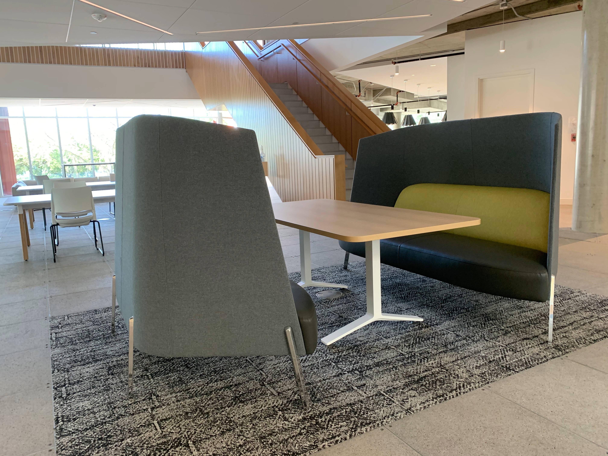
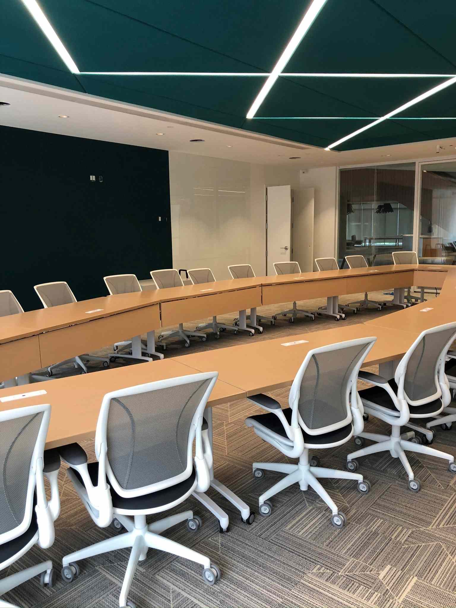
The workplace incorporates 225 workstations alongside flexible meeting rooms, collaborative spaces and casual gathering areas. A mix of benching systems, height-adjustable workstations and adaptable furniture configurations creates a free-address environment where employees can move between focused, collaborative and social settings throughout the day.
Creating connection.
Through thoughtful space planning and a diverse range of furniture solutions, the finished workplace brings together functionality, comfort and collaboration. The result is a cohesive, welcoming environment that reflects the Conexus brand while providing the flexibility needed to support employees today and adapt to future change.
“We have been happy with the quality of work and the service Concept3 provides as well as extremely happy with their install staff as they will go wherever we ask them to which is great customer service. They listen to our needs, wants and requirements, and work through any on the go changes with ease.”
Key Takeaways
The project demonstrates how thoughtful space planning and adaptable furniture solutions can create a workplace that supports both current needs and future change. By combining open workstations, collaborative areas, flexible meeting spaces and height-adjustable solutions, the design creates a dynamic environment that encourages connection while giving employees choice in how and where they work.
- Flexibility for the future through adaptable furniture and workspace configurations.
- A balance of focused and collaborative spaces to accommodate different ways of working.
- Employee choice and comfort supported by height-adjustable and free-address workstations.
- Strong brand alignment through a cohesive and contemporary workplace design.
- Integrated furniture solutions that support functionality throughout work, meeting and social areas.
- Successful collaboration between the design, furniture and client teams resulted in a unified workplace experience.
Project Summary
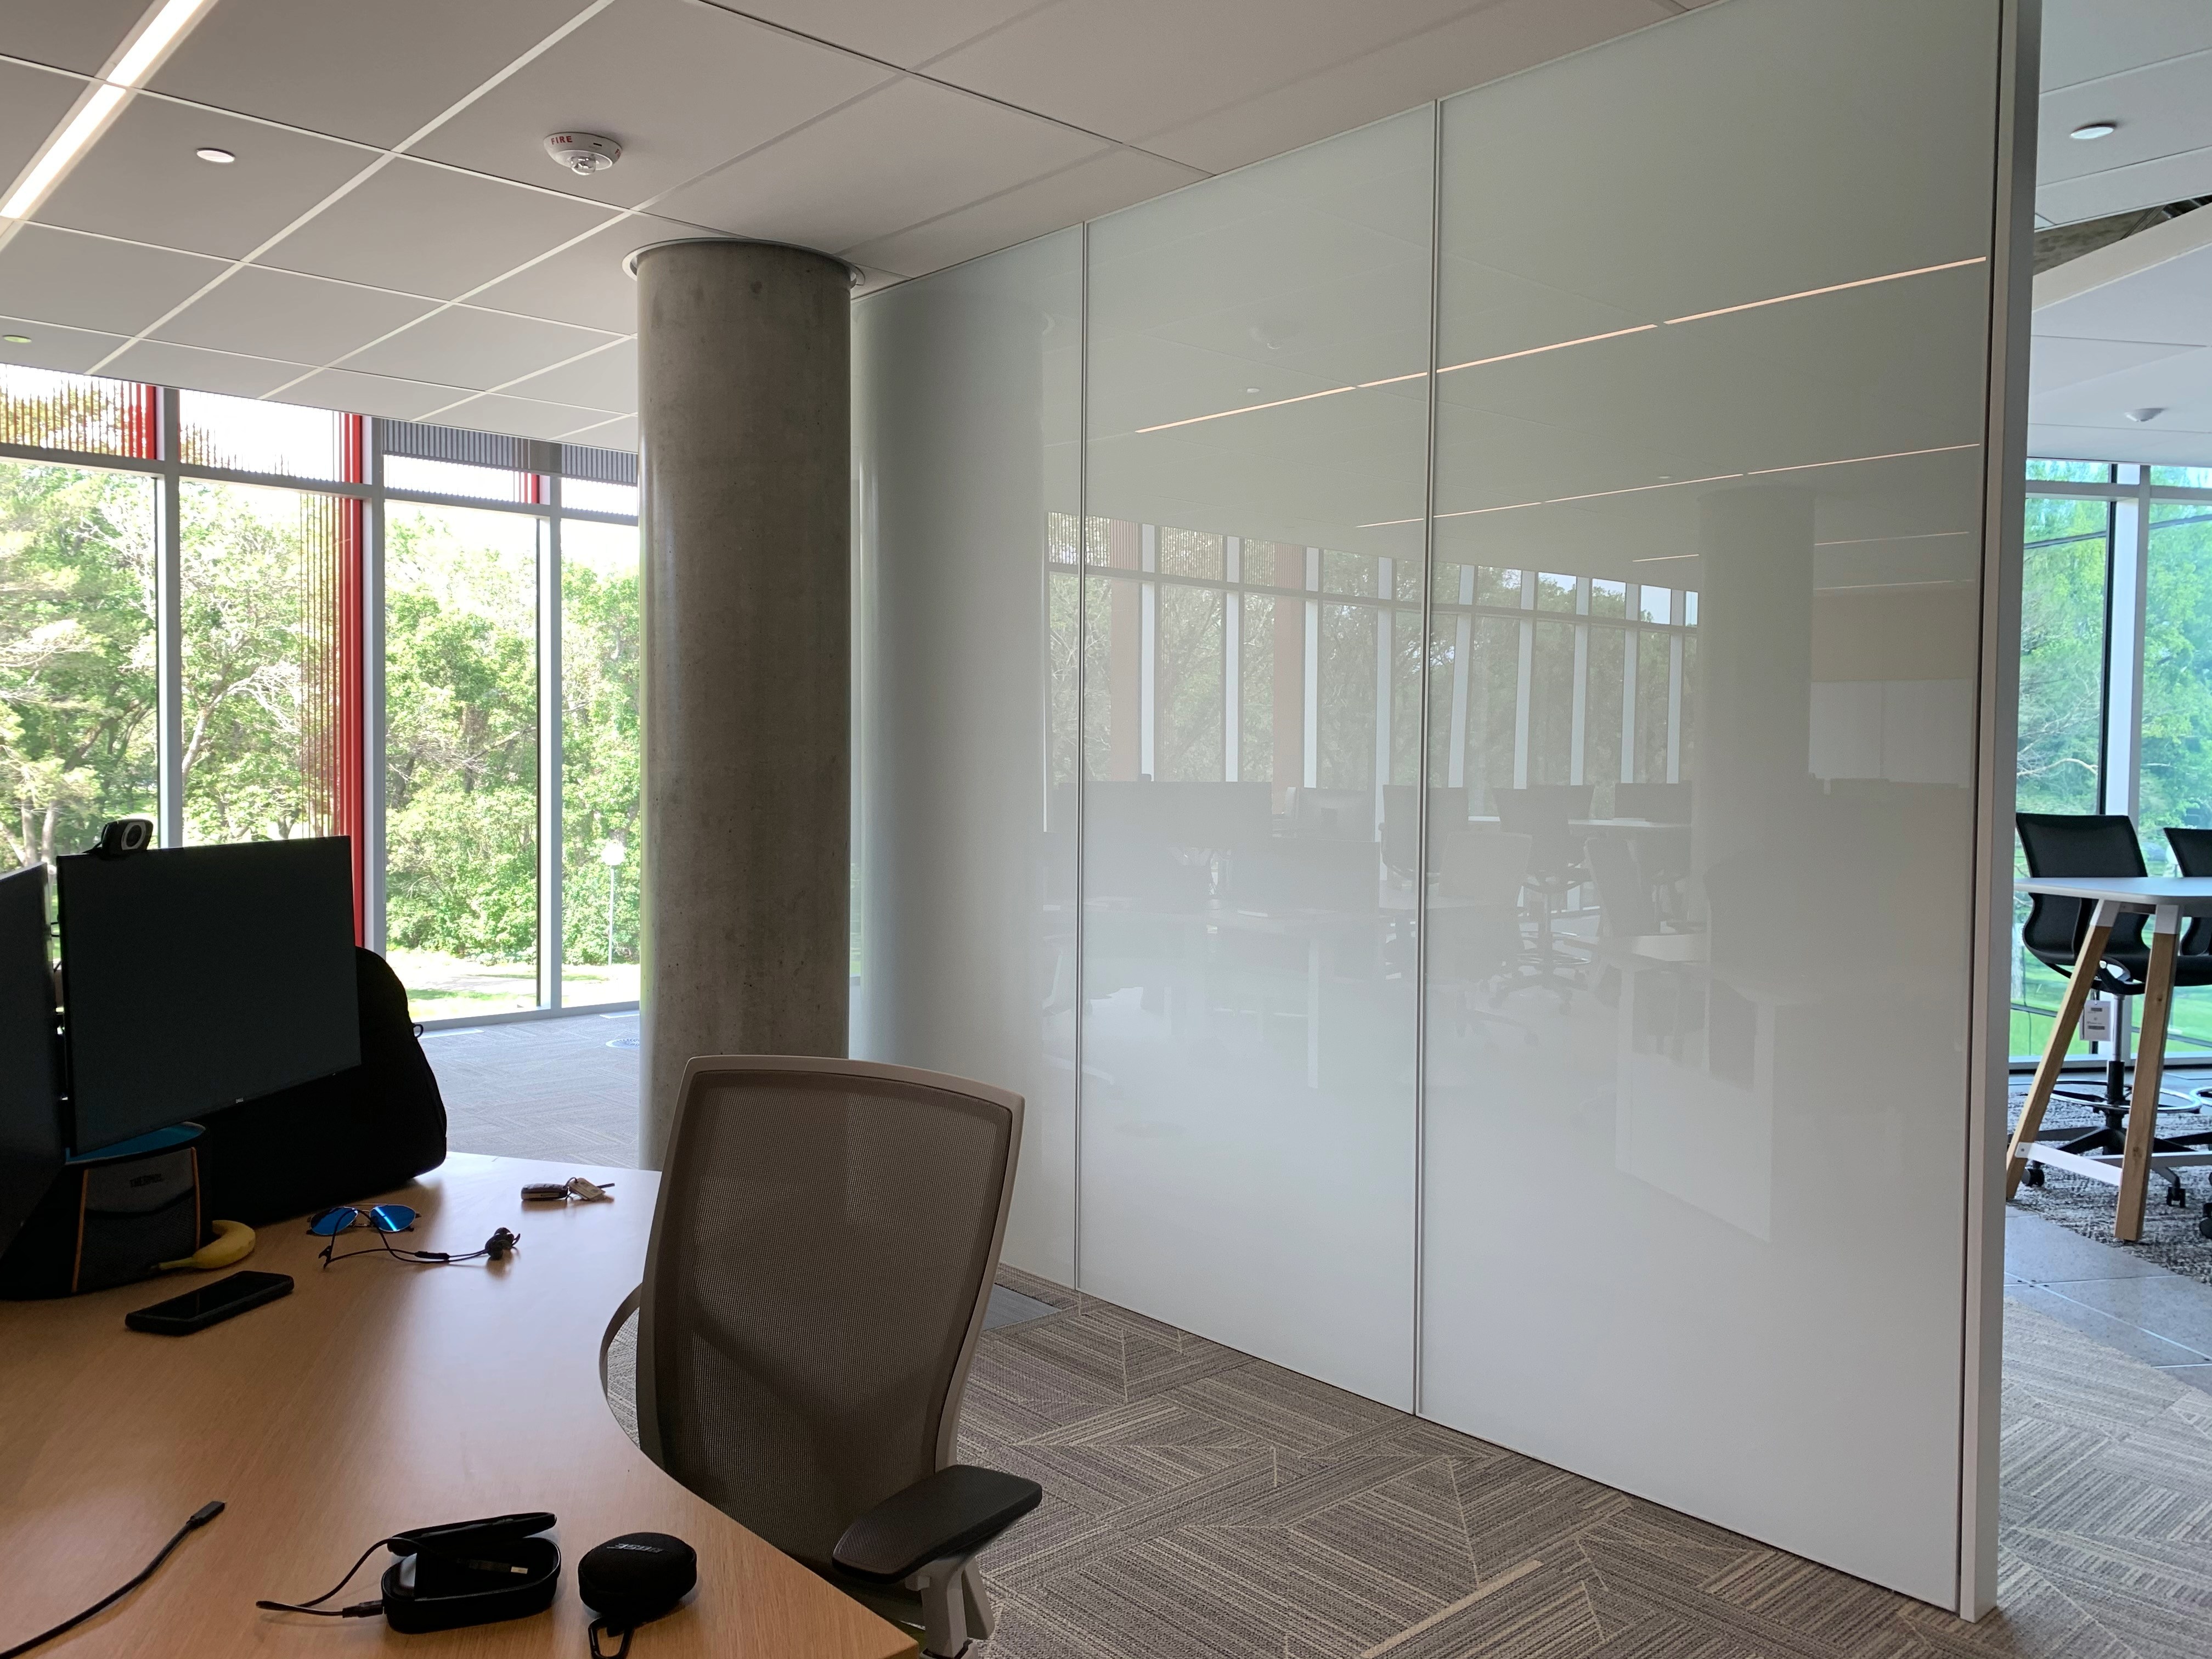
The new Conexus Credit Union office was designed to create a modern, sustainable workplace that reflects the organization’s brand while providing flexibility for the future. Spanning 80,000 sq. ft. across three floors, the space brings together 225 workstations, flexible meeting rooms, collaborative areas and casual gathering spaces within an open, welcoming environment.A range of Teknion and Studio TK furniture solutions were thoughtfully integrated throughout the workplace, including height-adjustable benching, architectural walls and adaptable workstation configurations. These solutions support a free-address approach while giving employees access to different settings for focused work, collaboration, meetings and connection.Completed in June 2020 through collaboration between P3A Architecture and Concept3 Business Interiors, the project delivers a cohesive and functional workplace designed to evolve with Conexus. The finished space balances flexibility, employee comfort and thoughtful design to create an environment that supports both day-to-day work and long-term organizational needs.