
Addenda Capital
The Challenge
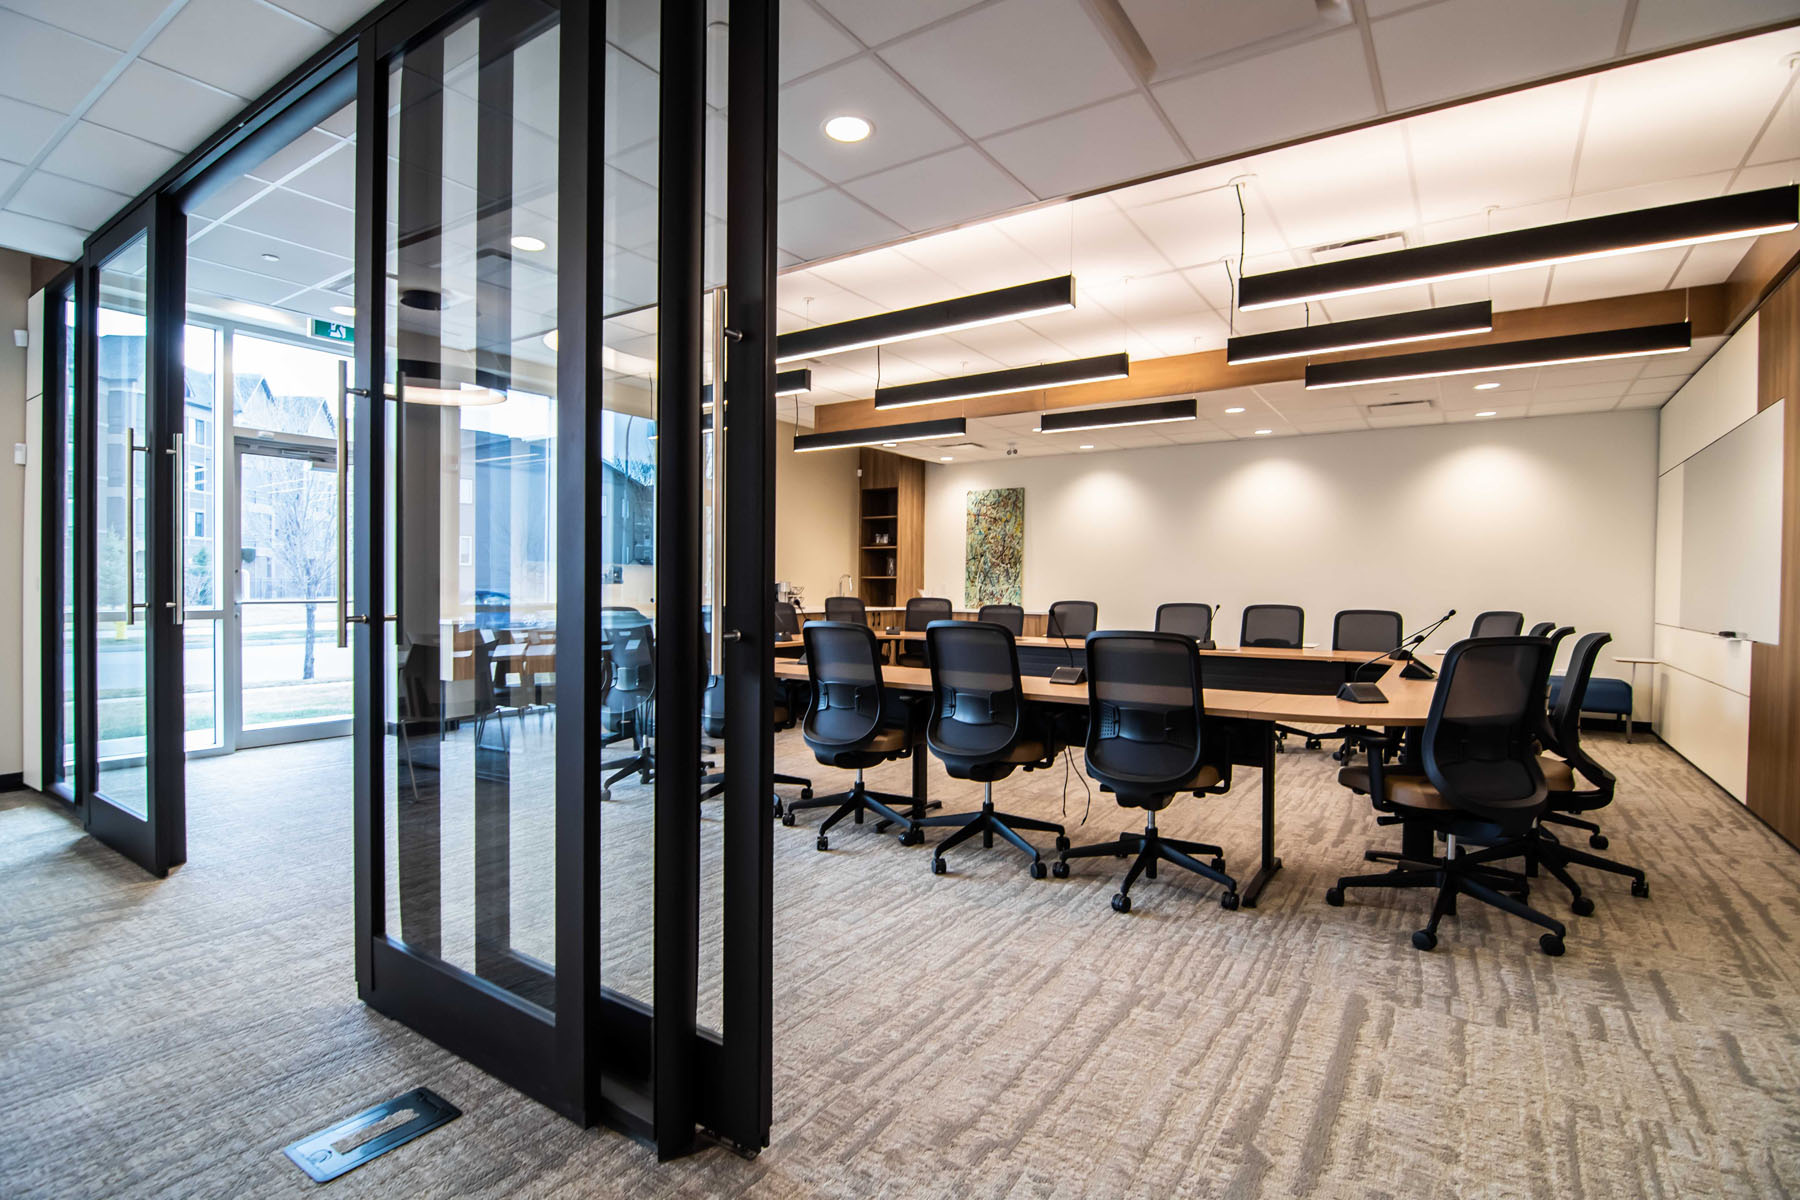
The challenge was to create a bright, contemporary office that balanced a clean, consistent aesthetic with the flexibility and functionality needed by Addenda Capital’s team. The design required seamlessly integrating private offices, adaptable workstations, collaborative areas, and a large custom boardroom while maintaining a cohesive look throughout the space.
Furnishings by




Brightness, flexibility, and a refined aesthetic.
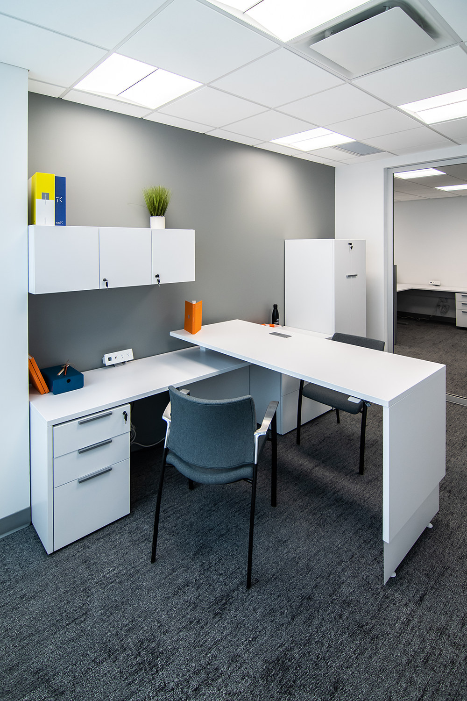
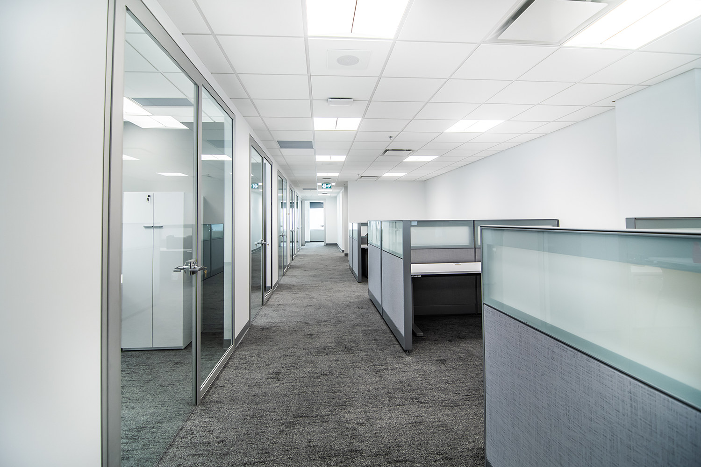
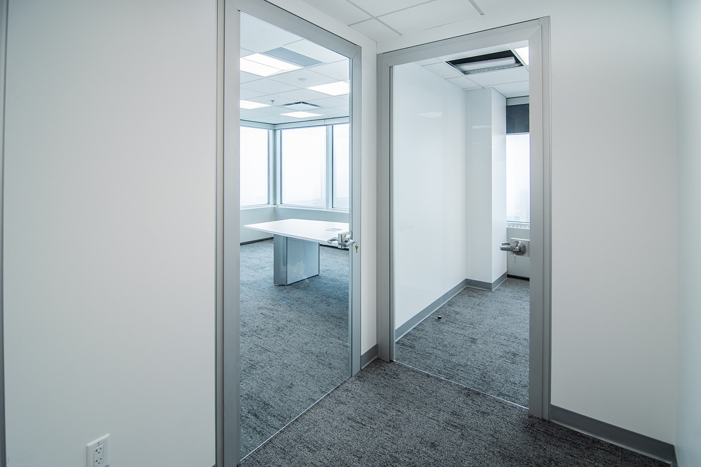
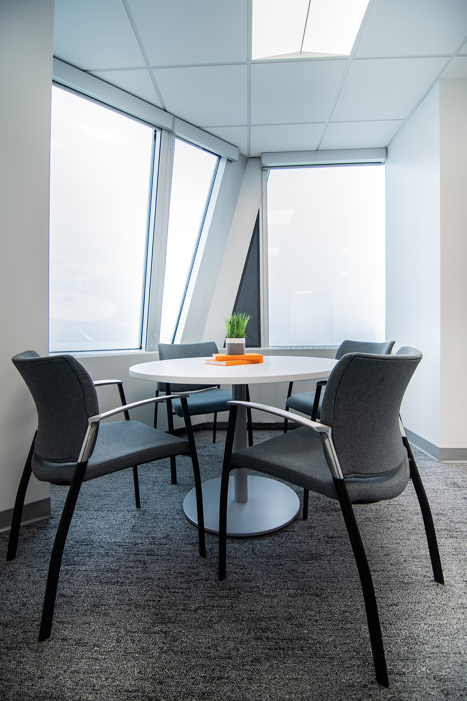
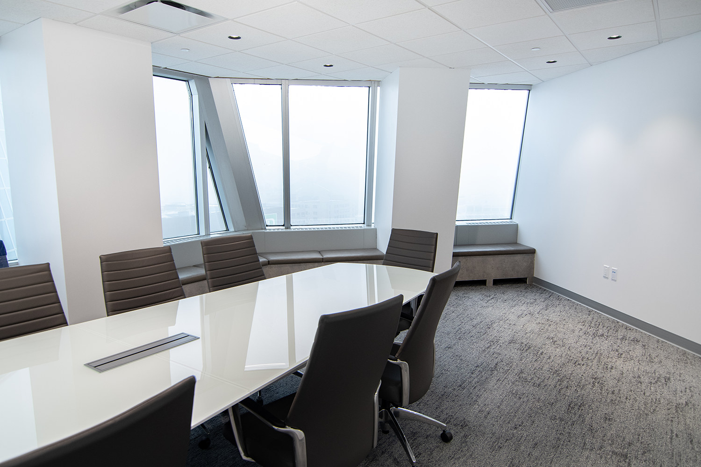
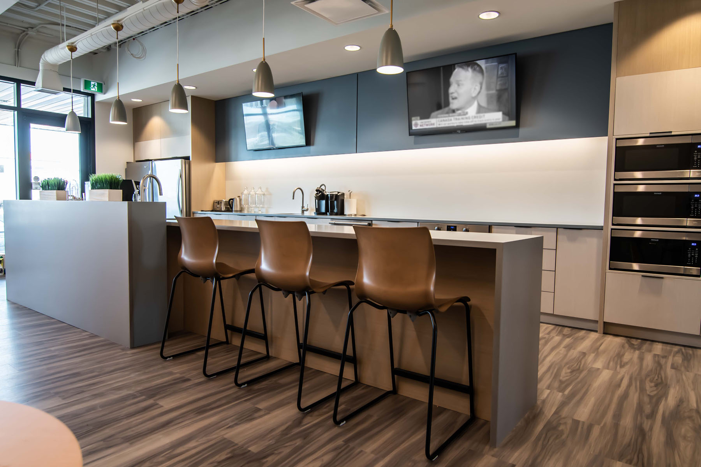
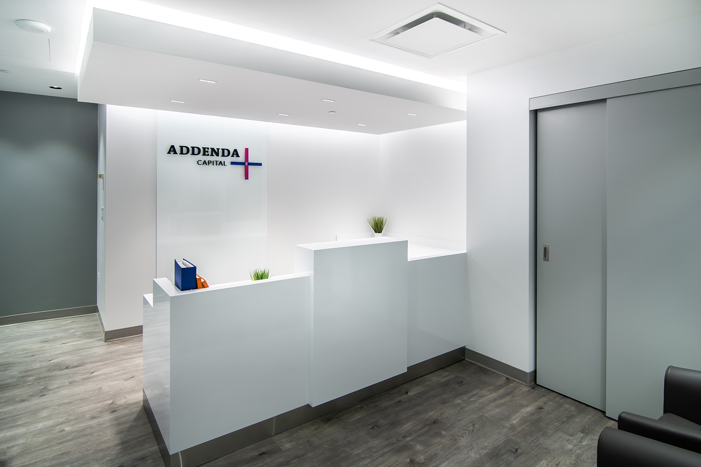
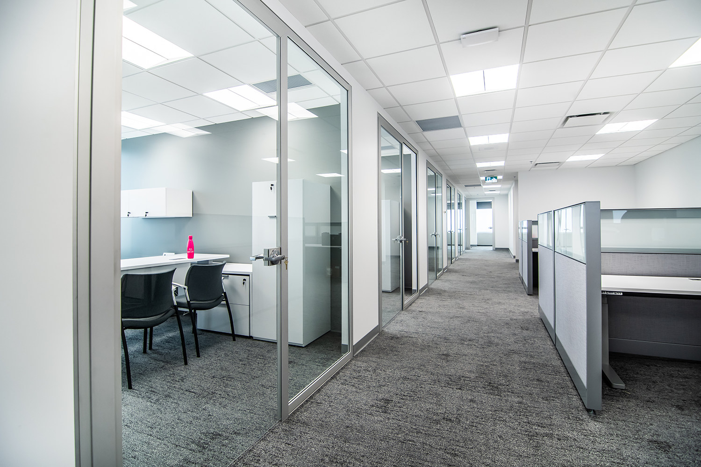
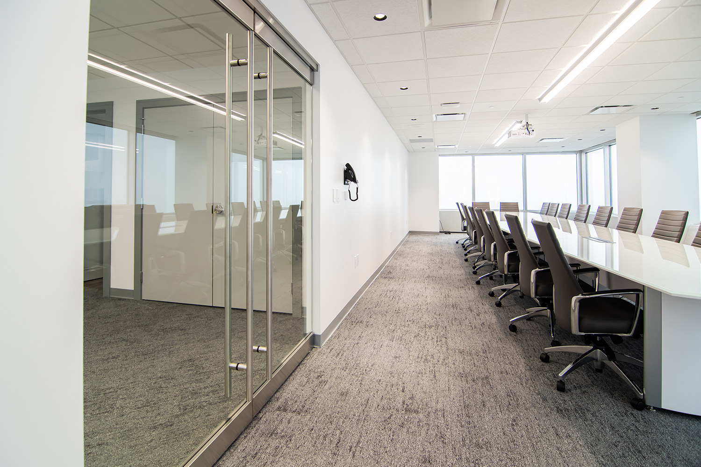
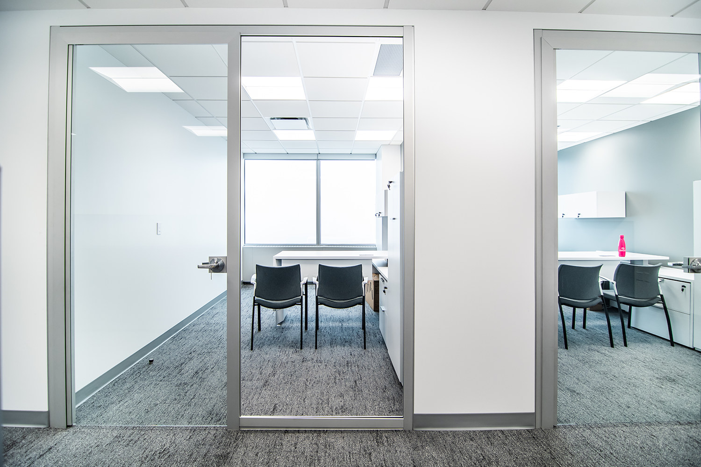
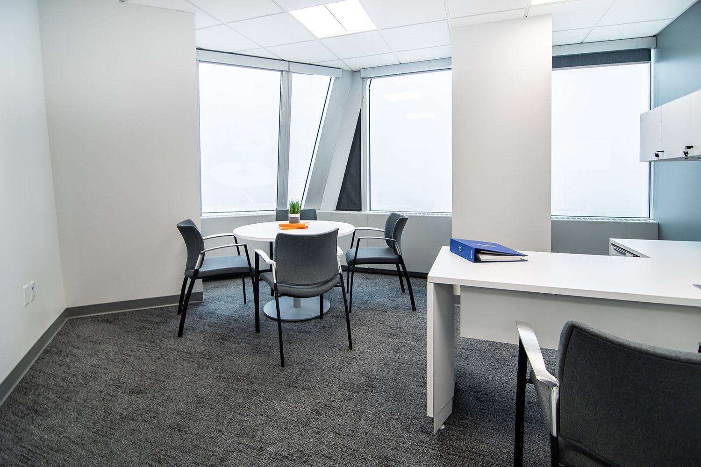
Addenda Capital’s new office was designed to feel bright, contemporary, and cohesive while supporting a range of individual and collaborative work styles. Glass office fronts allow natural light to move throughout the space, while Teknion’s integrated furniture systems create continuity between open workstations and enclosed offices. A restrained palette of white and soft neutral greys reinforces the clean architectural character, creating a welcoming environment that feels polished without sacrificing comfort.
Intergrated solutions, tailored details.
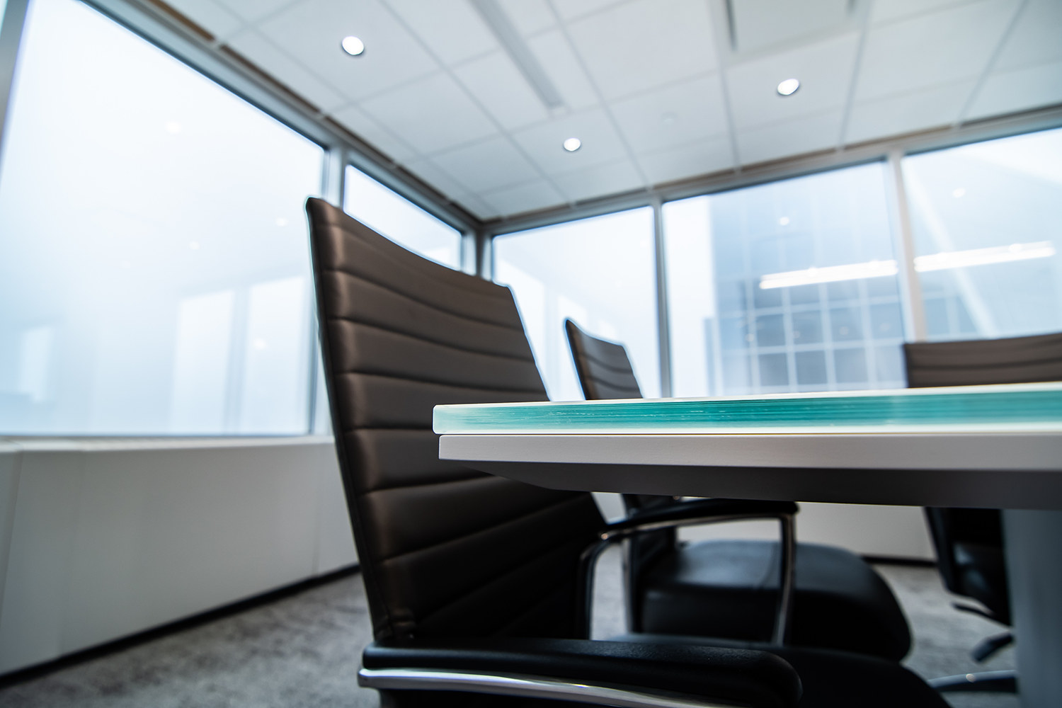
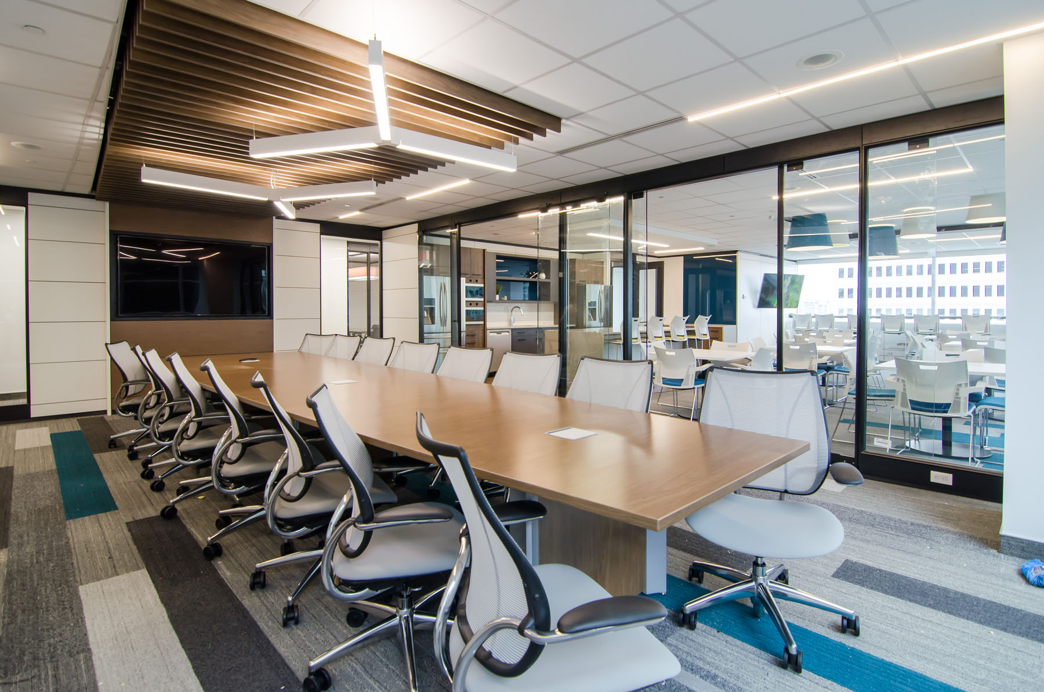
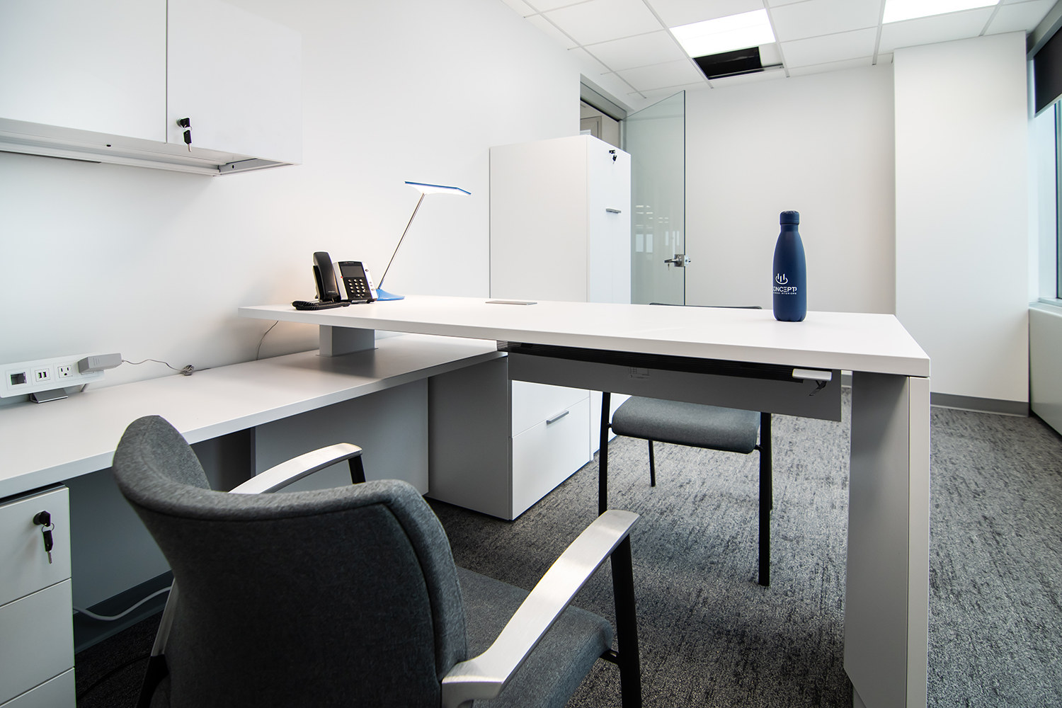
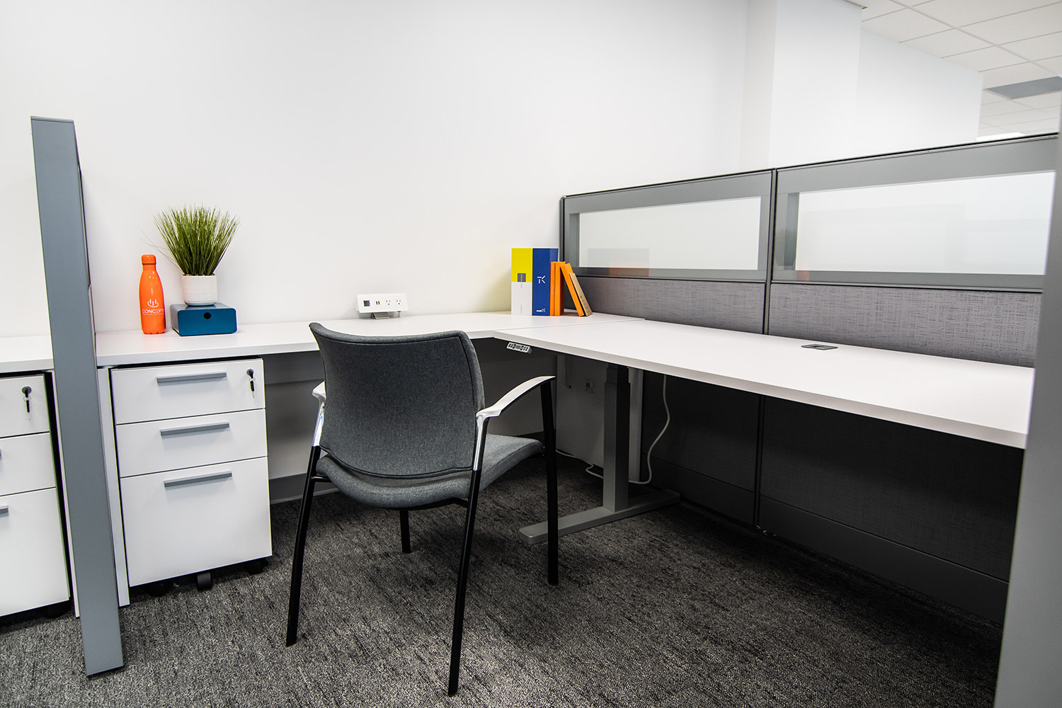
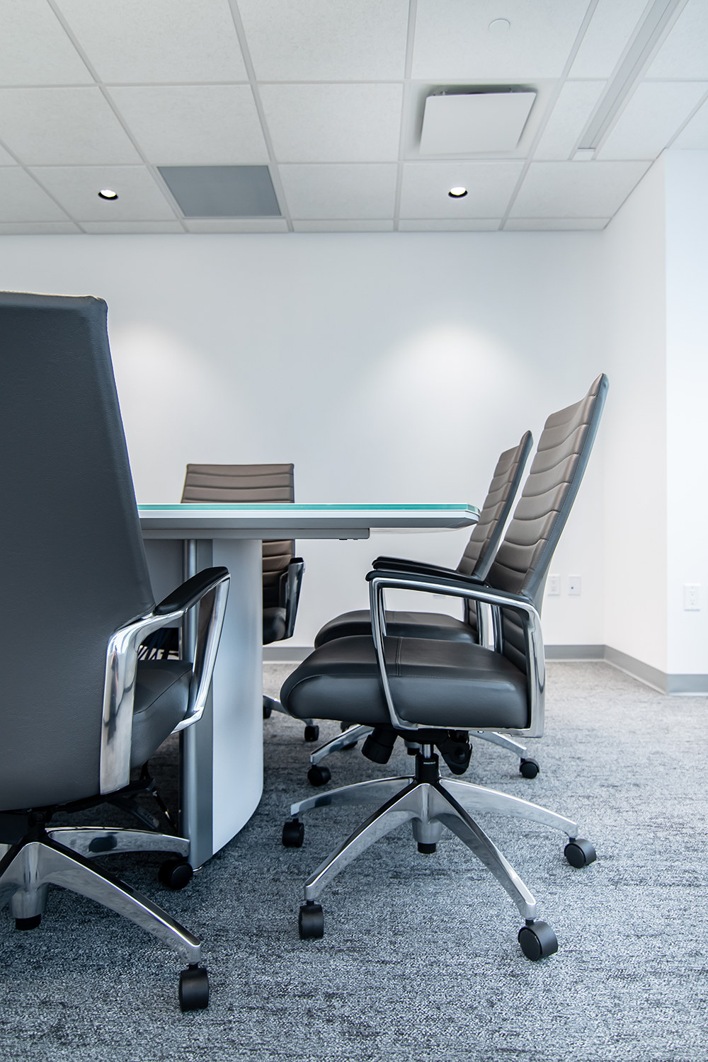
Height-adjustable desks, adaptable storage, ergonomic seating, and flexible workstation systems were thoughtfully combined to support the day-to-day needs of employees while maintaining a consistent visual language. In the boardroom, a custom 26½-foot table with integrated power and concealed cabling creates a striking focal point, complemented by executive seating and automated blinds. Together, these carefully coordinated elements create a functional, sophisticated workplace that reflects Addenda Capital’s professional identity and demonstrates C3BI’s attention to both performance and detail.
"We have such a beautiful new space that is so bright and inviting, thanks to Concept3! We love our new home and you and your team were a huge part of planning the design and making it all come together so smoothly! Thank you for your expertise and hard work to bring this all together. We love our new office!!"
Key Takeaways
The Addenda Capital project demonstrates how thoughtful planning, integrated furniture systems, and custom solutions can create a workplace that is both highly functional and visually cohesive. By prioritizing natural light, flexibility, ergonomics, and a consistent material palette, C3BI helped create a refined environment that supports employees while reflecting Addenda Capital’s professional identity.
- Natural light and openness create a bright, welcoming workplace.
- Flexible furniture systems support changing needs and different work styles.
- Consistent finishes and furnishings establish a cohesive visual language throughout.
- Ergonomic solutions prioritize employee comfort and well-being.
- Custom details, including the 26½-foot boardroom table, bring a tailored and elevated quality to the space.
- Integrated design solutions balance aesthetics, functionality, and long-term adaptability.
Project Summary
Addenda Capital’s new Regina office brings together thoughtful planning, flexible workplace solutions, and refined contemporary design. In collaboration with PSW Architecture & Interior Design Ltd., C3BI delivered an integrated furniture package that supports employee comfort, collaboration, and adaptability. Glass office fronts, ergonomic workstations, coordinated furnishings, and custom boardroom solutions create a bright, cohesive environment that reflects Addenda Capital’s professional identity while supporting the evolving needs of its team.